Kitchen appliances
A stainless steel appliance package with two dishwashers, two built-in wall ovens, a microwave and gas cooktop with an exterior-vented hood.

Leawood, KS

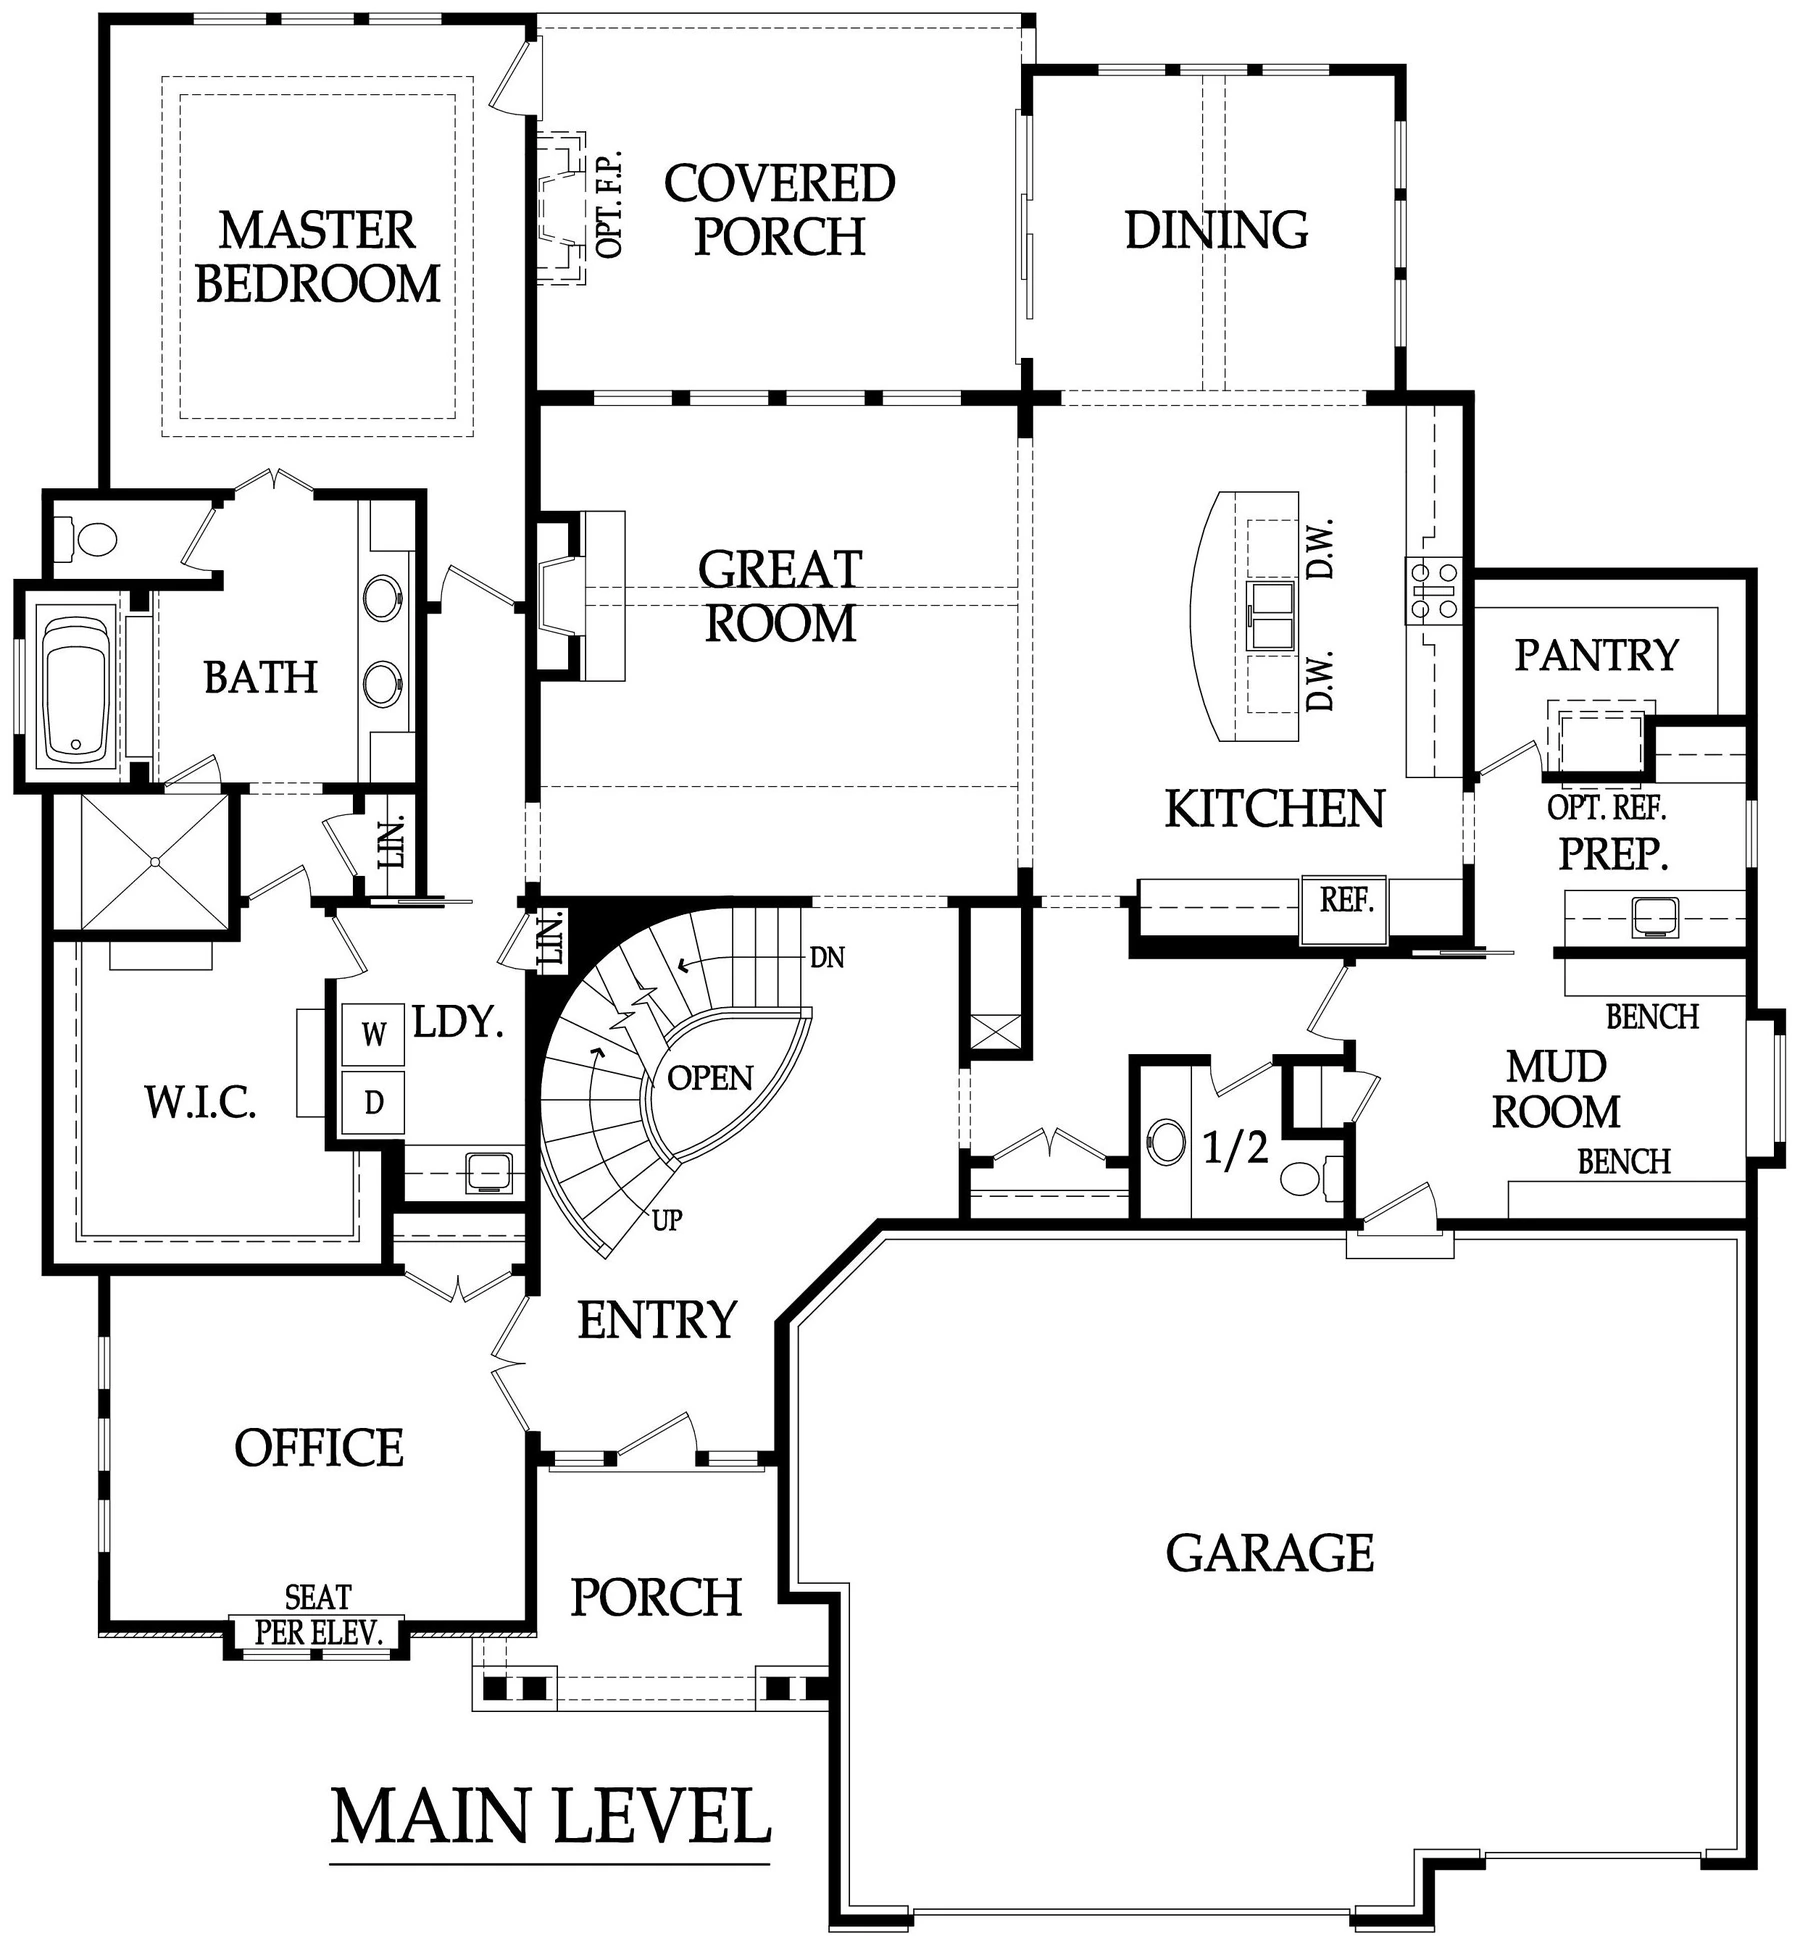
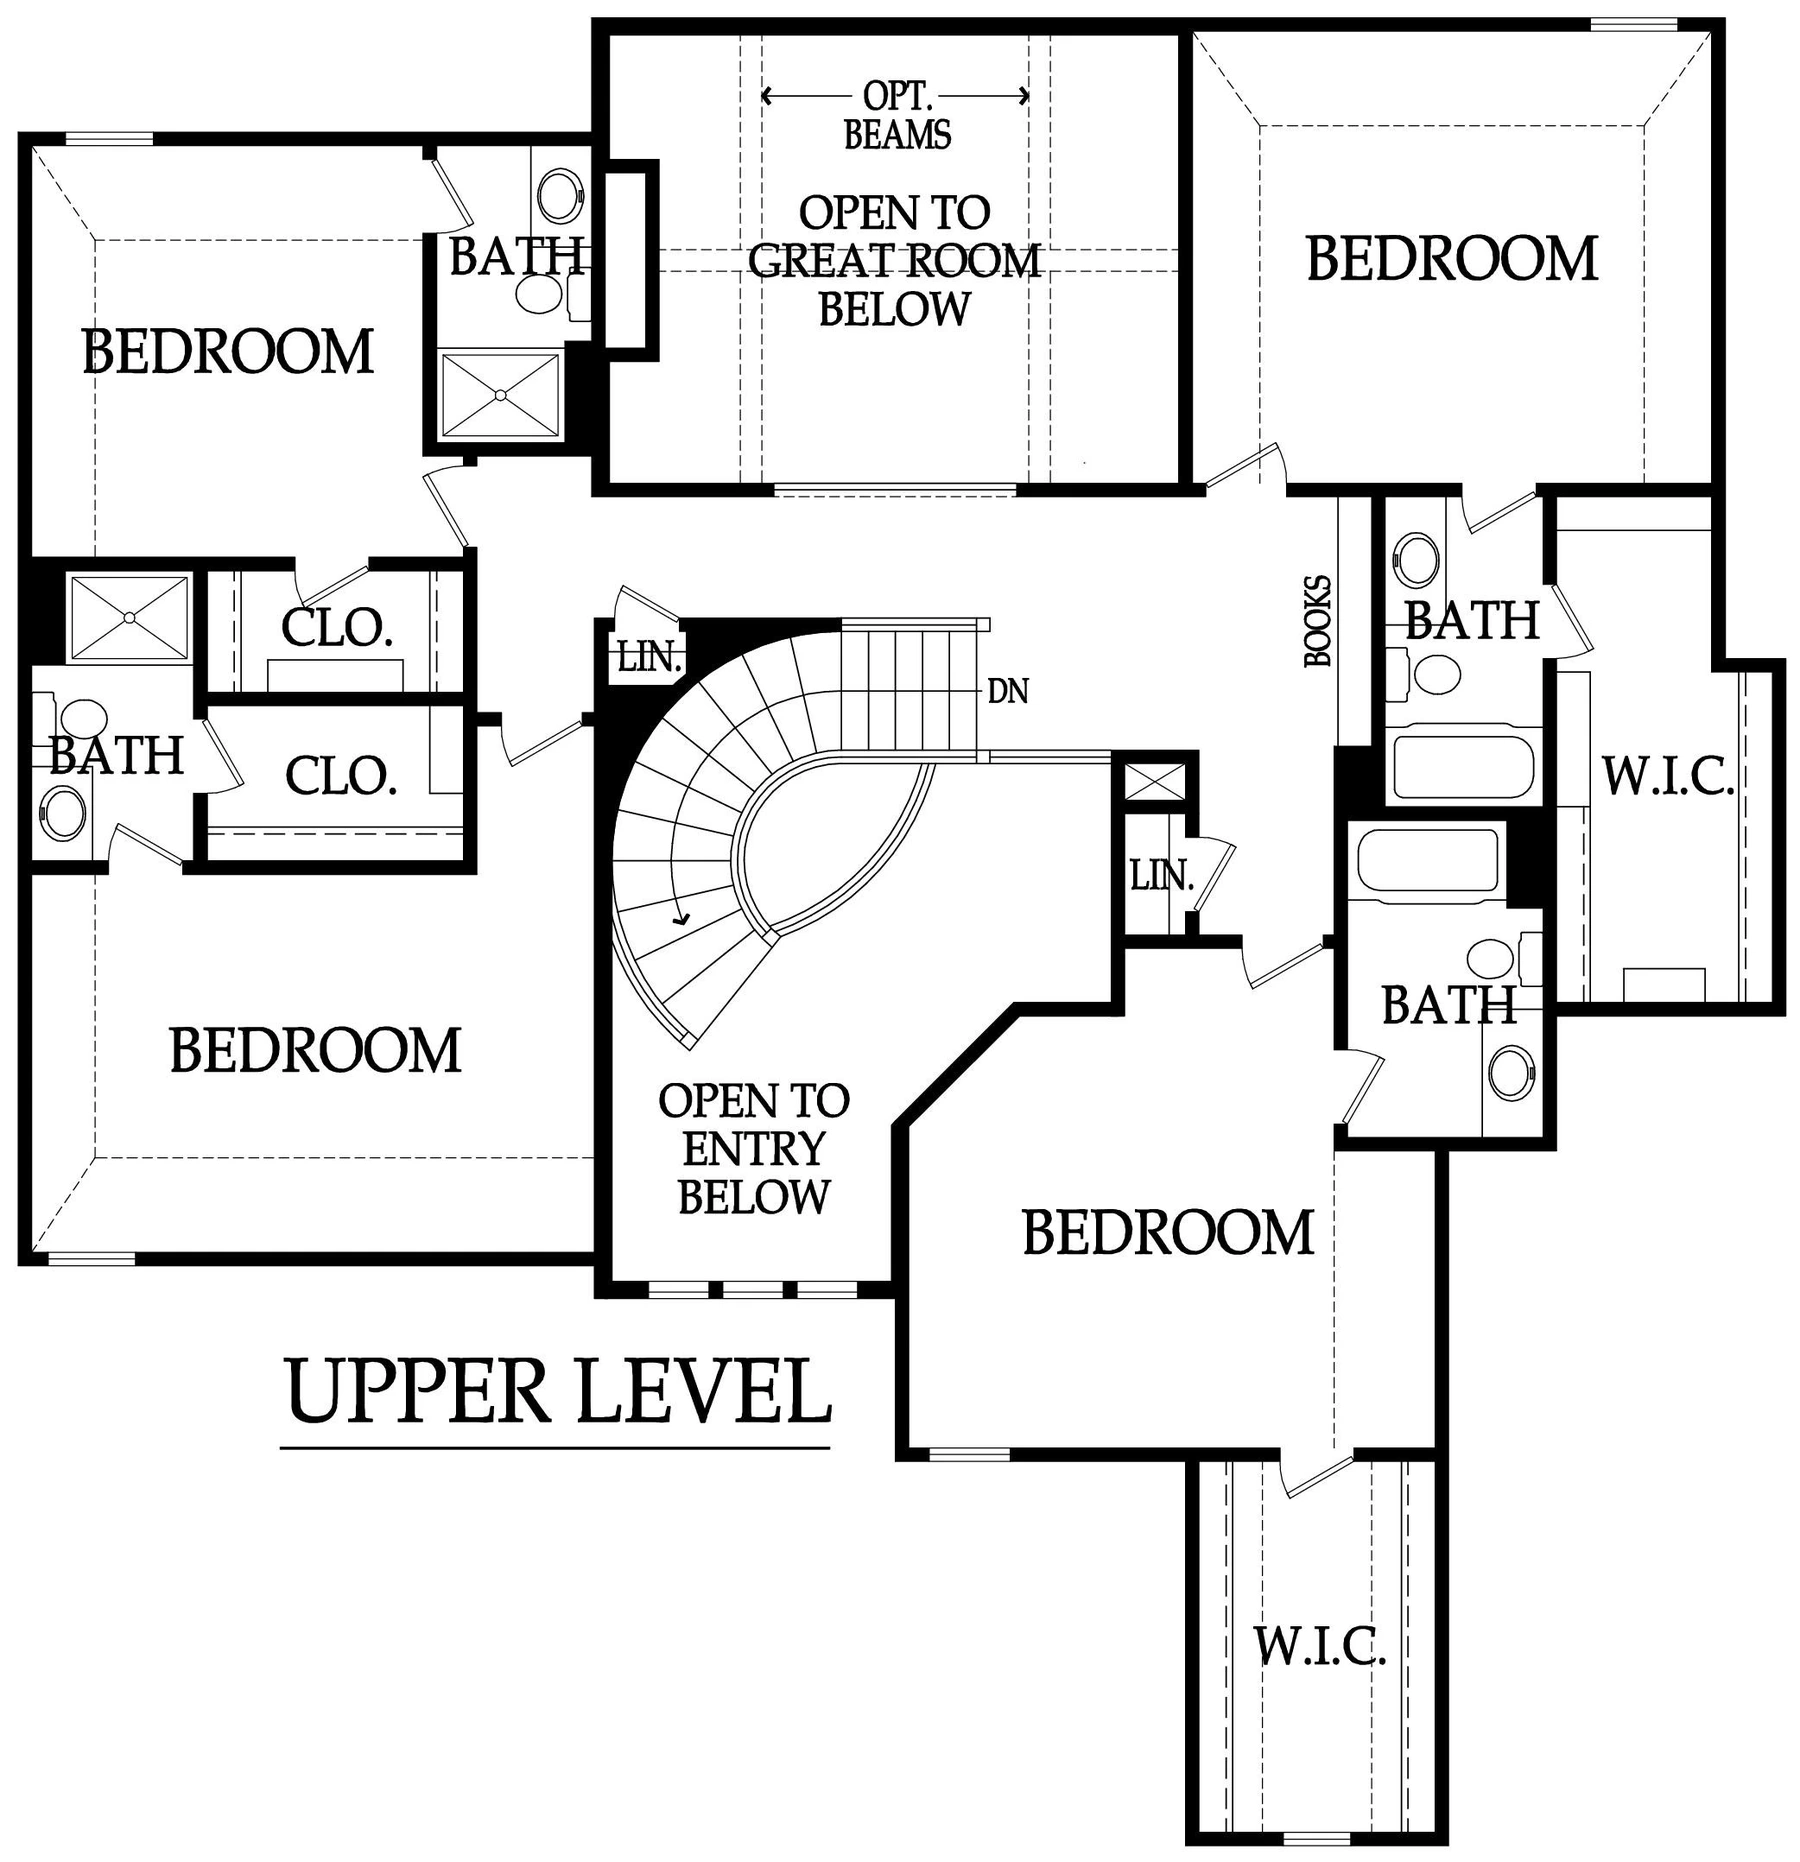
Standard Sanibel IV plans shown for reference. This home will have a modified layout.
A modified Sanibel IV is planned for 2016 W. 81st Street in Leawood, with a New French Country elevation, five bedrooms, five full baths, one half bath, and a three-car garage. Estimated completion is February 2028. Square footage is to be determined.
Sanibel IV plan standards, dated January 3, 2025. This home will have a modified layout and New French Country elevation. Final specifications, selections and upgrades may vary.
A stainless steel appliance package with two dishwashers, two built-in wall ovens, a microwave and gas cooktop with an exterior-vented hood.
Custom kitchen cabinetry, Level 1 granite or quartz countertops, soft-close cabinet doors and kitchen drawers, and under-cabinet lighting.
Pre-finished hardwood options in the specified main-level living areas, with ceramic tile in baths and laundry.
A freestanding tub allowance, two shower heads, a frameless clear-glass shower door and trim-wrapped vanity mirrors.
Two 16 SEER air conditioners, two 96% gas furnaces, Wi-Fi thermostats and humidifiers.
Double-pane vinyl windows with argon-filled, low-E glass.