
FLOOR PLAN
Province
Explore the layout and possibilities.
2,917 sq ft4 bedrooms + office4 full baths1 half bath2-Car GarageBase layout; optional lower-level finish is additional.
Base price$657,500
- Lot
- Community upgrade package
- Upgrades
Contact our team to confirm pricing for your project.
Discuss this planStudy the floor plan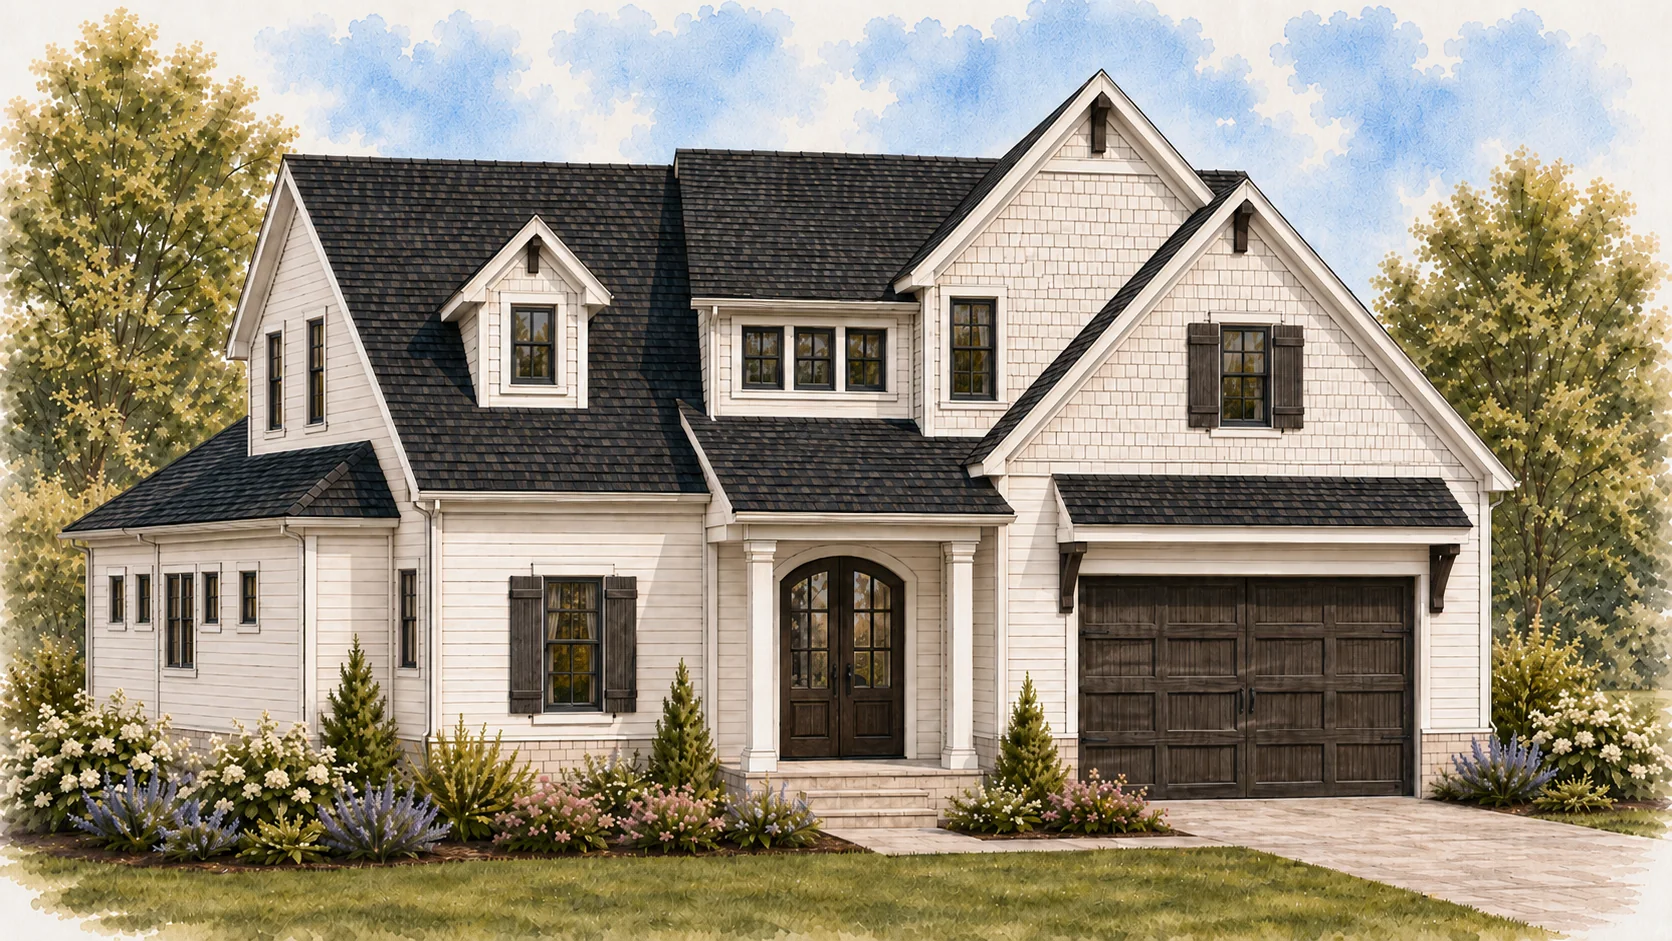 Rendering
STUDY THE LAYOUT
See how it comes together.
Floor drawings are a starting point. Confirm dimensions and design options with our team.
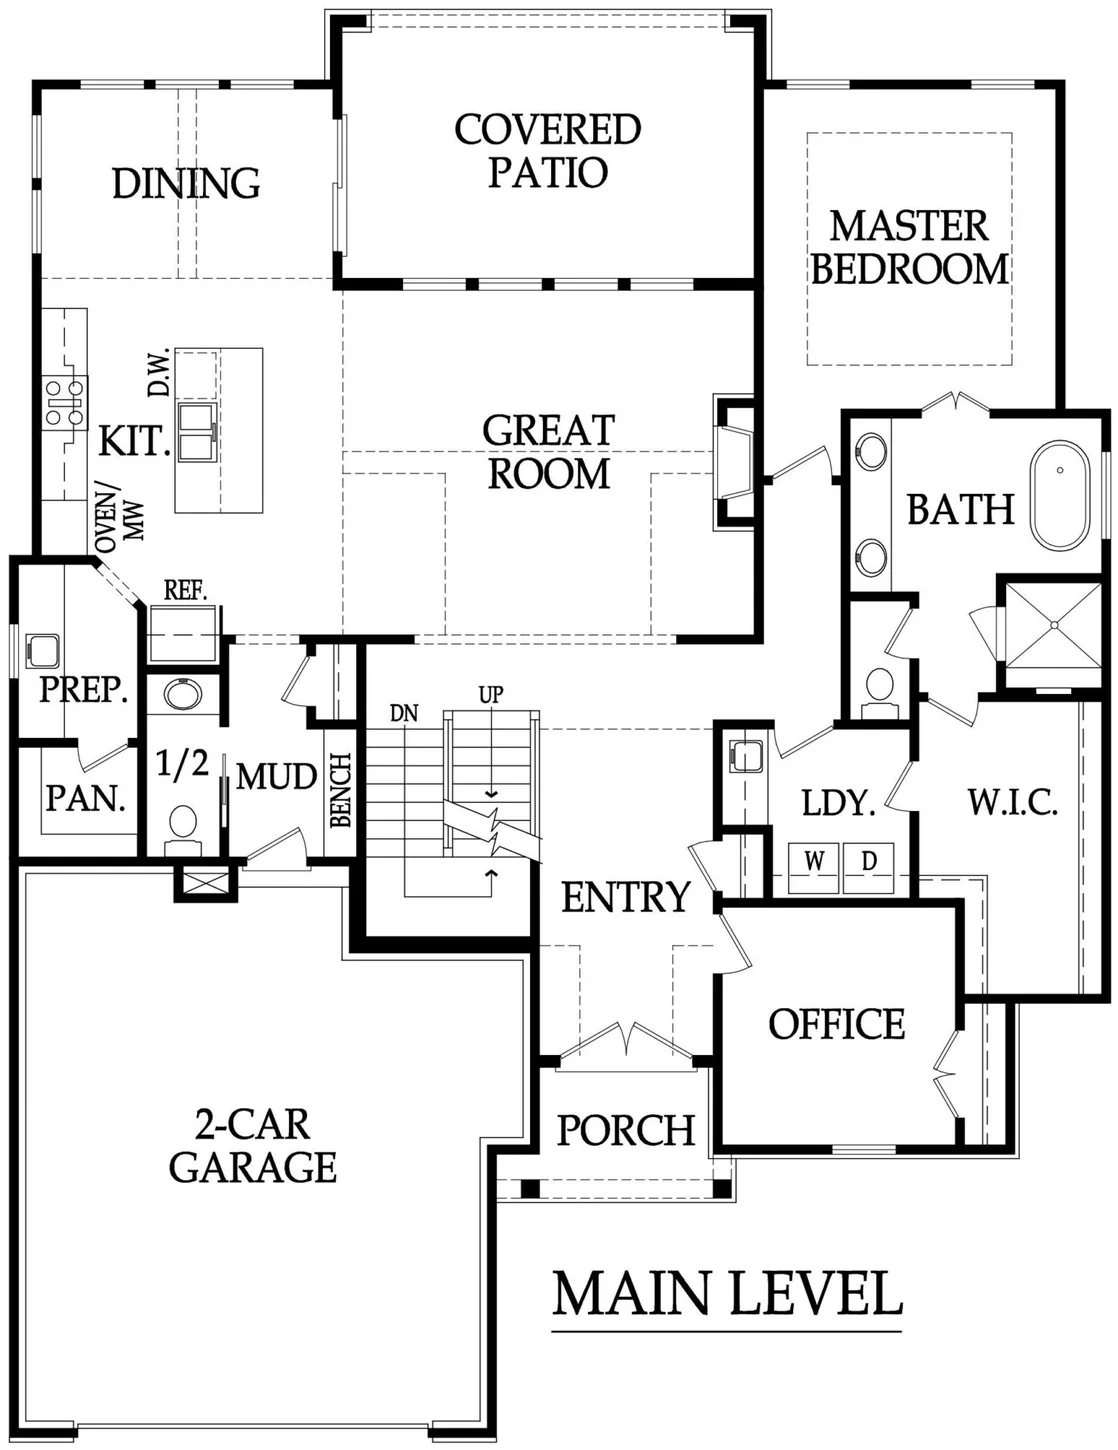
Main levelOpen full-size drawing
MORE ROOM TO MAKE YOURS
Optional lower level.
Ask our team about lower-level layouts and finish options for your home.
Discuss lower-level optionsABOUT THE PLAN
A closer look at Province.
Explore the drawings and discuss how this layout could fit your lot.
Confirm options, elevations, inclusions, lot fit, and price for your project.
THE NEXT STEP
A plan is a beginning.
Talk with our team about the lot, layout, and details that will make it yours.